<-- style PDP --> 2649 LINE 40, Perth East - Detached for sale for $1,650,000
  • sold

2649 LINE 40

Perth East, Ontario, N5A 6S2 - North Easthope

$1,650,000$000000

  • Neighbourhood

    North Easthope

  • Major Intersection

    Romeo Street North to Line 37, turn right to Road 111. Left onto Road 111, until Line 40. Right onto Line 40, property is down on the right.

  • Listed Since: 868 day(s)

  • Last update: 663 day(s) ago

Overview

  • Property Type

    Detached, 2-Storey

  • Bedrooms

    4

  • Bathrooms

    2

  • Basement

    Walk-Up + Sep Entrance

  • Kitchen

    1

  • Total Parking

    10 (2 Attached Garage)

  • Lot Size

    Available Upon Request

  • Taxes

    $6,965.54 (2023)

  • Type

    Freehold

Property Description

Property description for 2649 LINE 40, Perth East

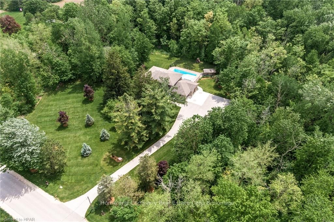
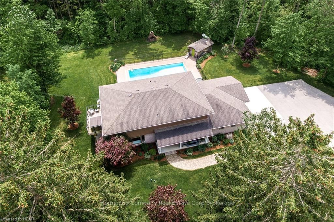
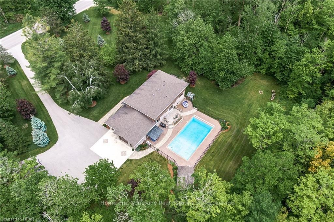
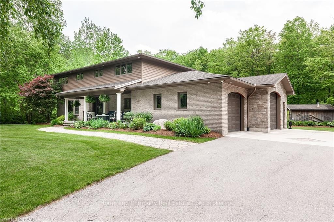
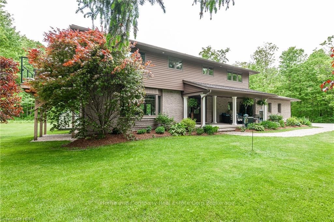
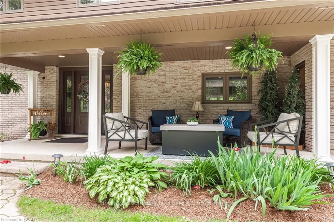
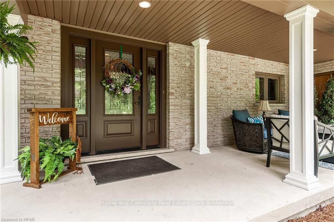
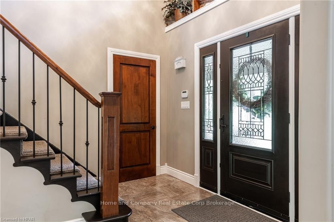
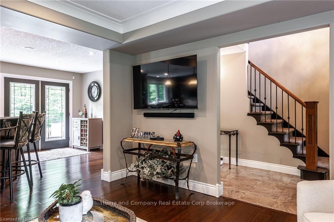
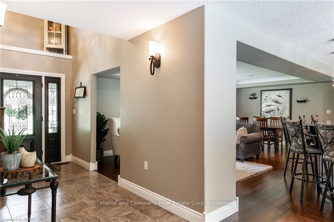
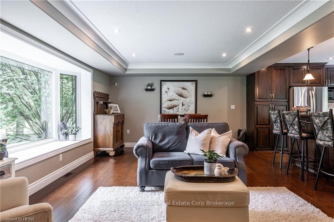
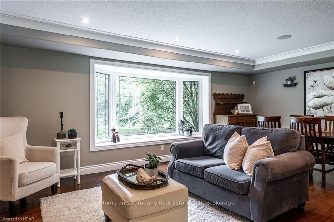
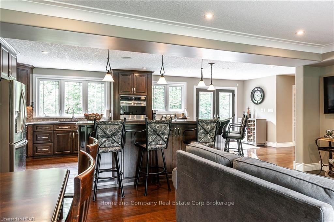
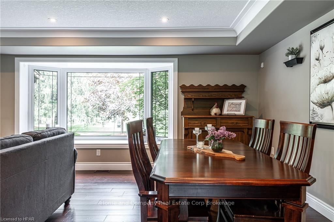
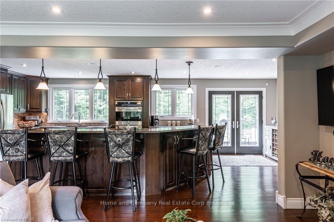
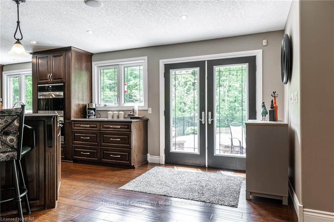
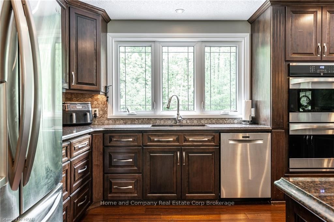
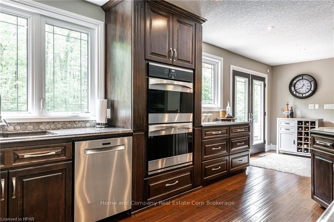
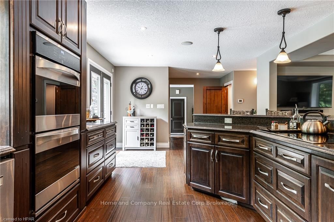
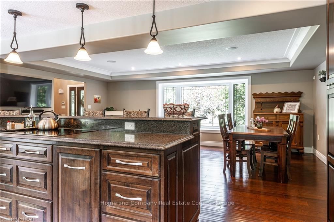
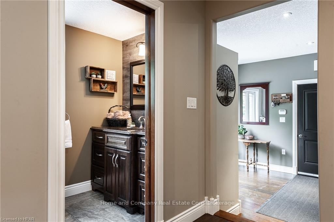
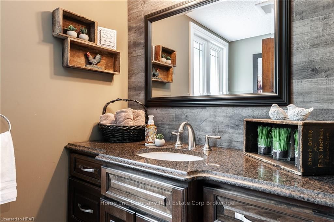
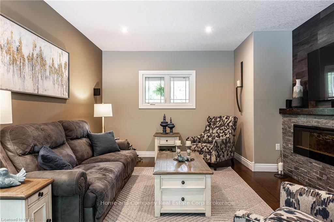
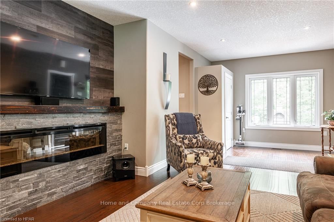
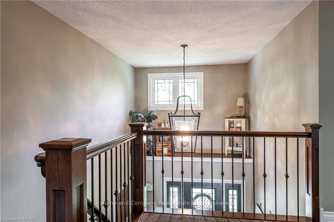
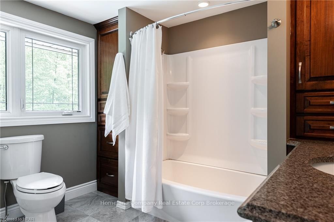
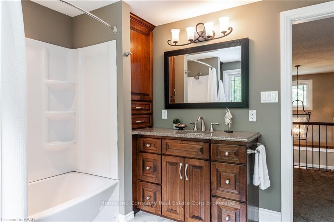
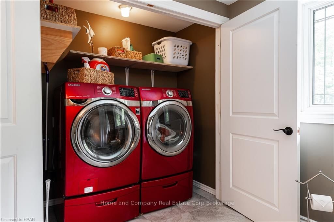
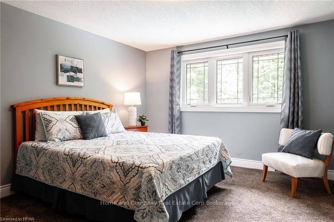
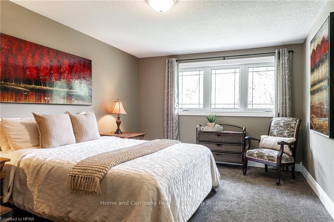
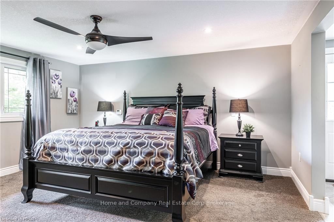
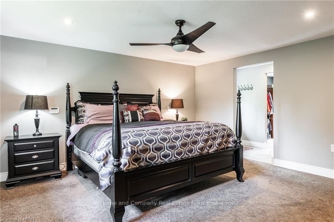
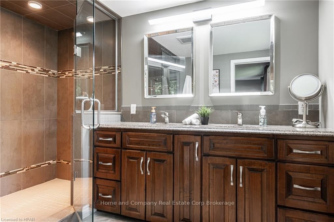
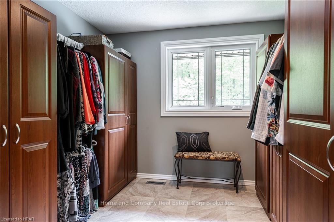
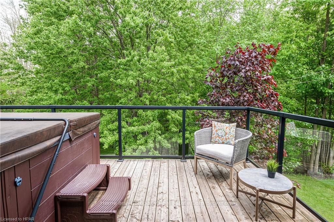
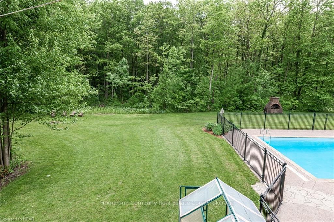
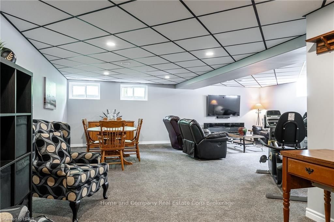
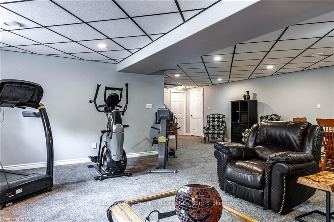
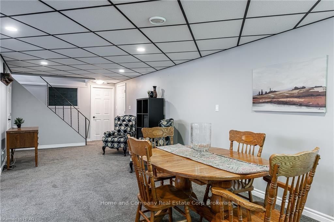
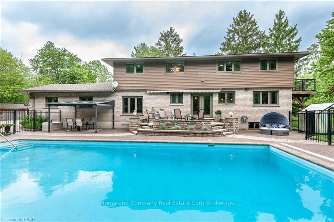
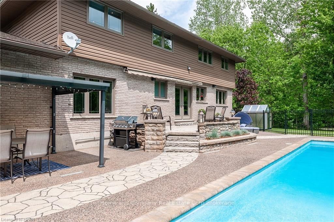
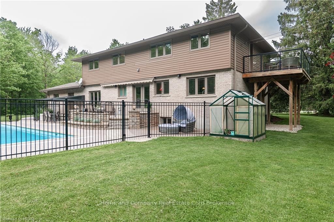
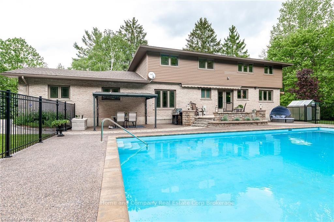
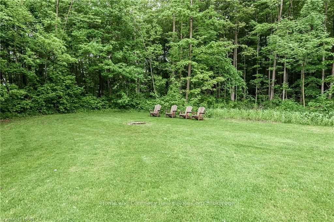
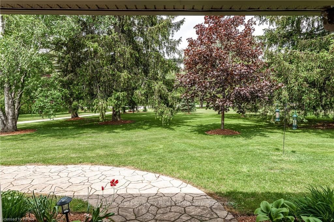
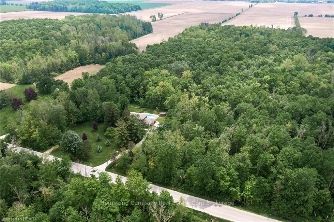
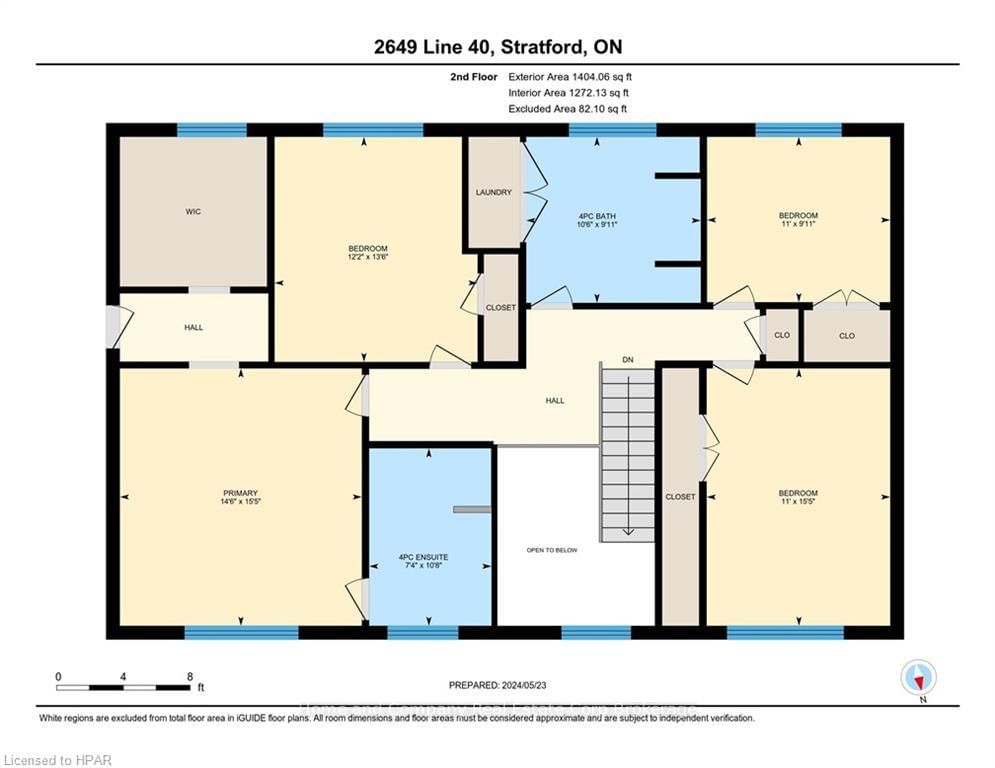
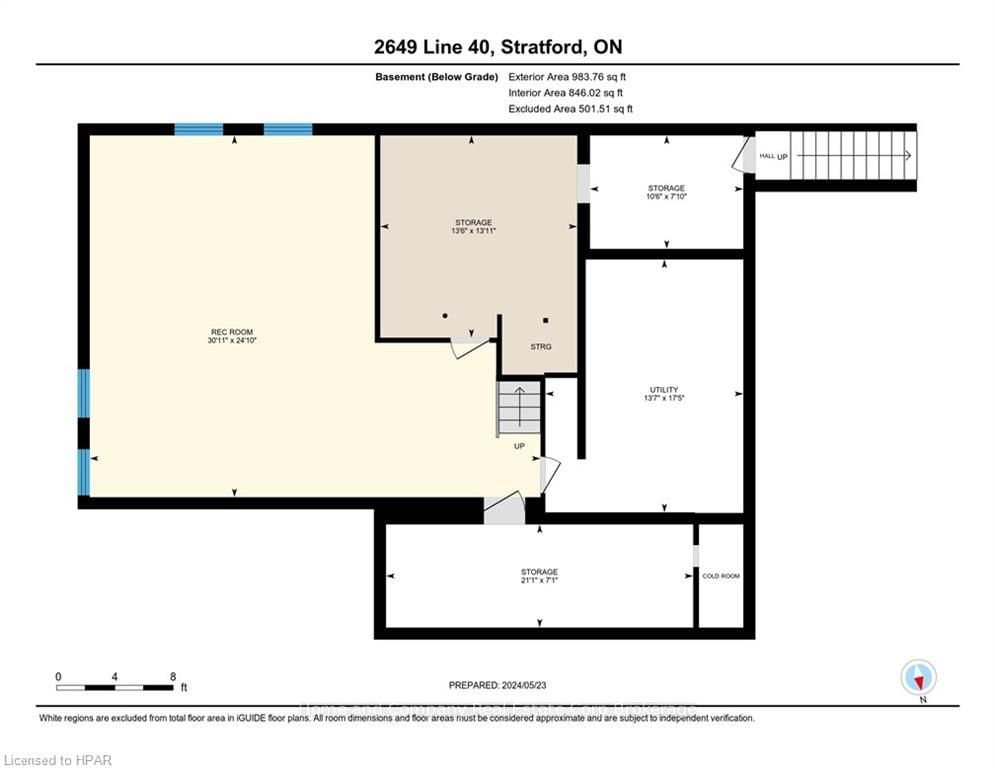
Nestled on over 10 acres, just minutes from Stratford and Waterloo, this country retreat offers the perfect blend of tranquility and convenience. Renovated from the studs up 10 years ago, this spacious family home has been meticulously transformed, leaving no corner untouched. You enter into a grand floor-to-ceiling foyer, which leads to an open concept kitchen and living area. The kitchen is a chef's dream, featuring quartz countertops, custom stained maple cupboards and ample prep and storage space. Bamboo flooring throughout the main level adds warmth and character, allowing for natural movement. The family room, complete with fireplace, is the cozy heart of the home. Upstairs are four generously sized bedrooms and large 4 piece bathroom that boasts space for the laundry facilities. The primary bedroom is a retreat in itself, featuring a lovely ensuite with double sinks and oversized tiled shower. The highlight is having access to the private hot tub deck where you can relax and take in the stunning views and peaceful serenity. A full recroom provides extra space for the family to sprawl. Outside, the property really shines as an oasis for both relaxation and recreation. Large inground pool within an expansive yard for all outdoor activities, while the stone fireplace serves as the focal point for gatherings. Offering the perfect blend of modern comforts and natural beauty, this property provides an escape and a chance to appreciate the joys of rural life!

Listed by Home and Company Real Estate Corp Brokerage

  • MLS #

    X10781405

  • Sq. Ft

    2500-3000

  • Sq. Ft. Source

    MLS

  • Lot Irregularities

    n/a

  • Year Built

    51-99

  • Pool

    Inground

  • Drive

    Private, Other

  • Garage

    Attached, 2 spaces

  • Total Parking

    10

  • Family Room

    n/a

  • Den

    n/a

  • Exterior

    Brick

  • Fireplace

    Y

  • Roof

    Asphalt Shingle

  • Foundation

    Poured Concrete

  • Elevator

    N

  • Water View

    n/a

  • Laundry Level

    n/a

  • Heat

    n/a

  • A/C

    Central Air

  • Water

    n/a

  • Water Supply

    n/a

  • Sewers

    Septic

  • Central Vac

    Y

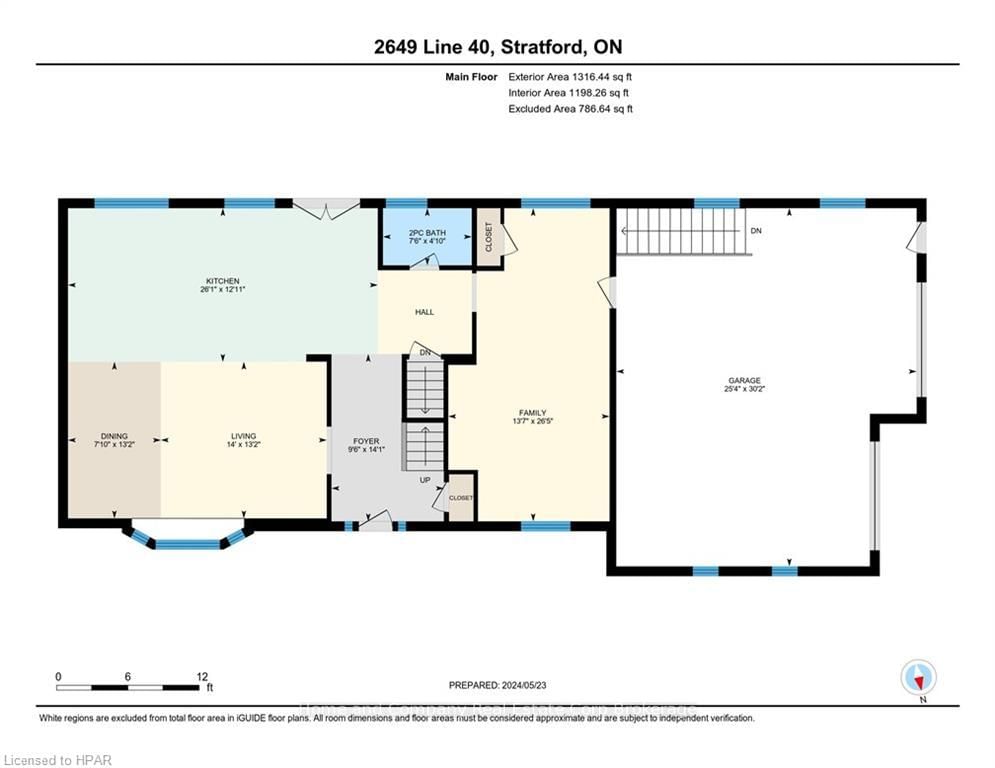
  • Living

    4.27 x 4.01 ft Main level

    Bay Window

  • Kitchen

    7.95 x 3.94 ft Main level

  • Family

    8.05 x 4.14 ft Main level

    Fireplace

  • Bathroom

    false Main level

  • Foyer

    4.29 x 2.9 ft Main level

  • Dining

    4.01 x 2.39 ft Main level

  • Primary

    4.7 x 4.42 ft 2nd level

    W/I Closet

  • Other

    false 2nd level

  • Br

    4.11 x 3.71 ft 2nd level

  • Br

    4.7 x 3.35 ft 2nd level

  • Br

    3.02 x 3.38 ft 2nd level

  • Bathroom

    false 2nd level

  • Rec

    9.42 x 7.57 ft Bsmt level

    Fireplace

  • Workshop

    4.11 x 4.24 ft Bsmt level

  • Other

    3.2 x 2.39 ft Bsmt level

  • Other

    6.43 x 2.16 ft Bsmt level

  • Utility

    5.31 x 4.14 ft Bsmt level

  • MLS #

    X10781405

  • Sq. Ft

    2500-3000

  • Sq. Ft. Source

    MLS

  • Lot Irregularities

    n/a

  • Year Built

    51-99

  • Pool

    Inground

  • Drive

    Private, Other

  • Garage

    Attached, 2 spaces

  • Total Parking

    10

  • Family Room

    n/a

  • Den

    n/a

  • Exterior

    Brick

  • Fireplace

    Y

  • Roof

    Asphalt Shingle

  • Foundation

    Poured Concrete

  • Elevator

    N

  • Water View

    n/a

  • Laundry Level

    n/a

  • Heat

    n/a

  • A/C

    Central Air

  • Water

    n/a

  • Water Supply

    n/a

  • Sewers

    Septic

  • Central Vac

    Y

  • Living

    4.27 x 4.01 ft Main level

    Bay Window

  • Kitchen

    7.95 x 3.94 ft Main level

  • Family

    8.05 x 4.14 ft Main level

    Fireplace

  • Bathroom

    false Main level

  • Foyer

    4.29 x 2.9 ft Main level

  • Dining

    4.01 x 2.39 ft Main level

  • Primary

    4.7 x 4.42 ft 2nd level

    W/I Closet

  • Other

    false 2nd level

  • Br

    4.11 x 3.71 ft 2nd level

  • Br

    4.7 x 3.35 ft 2nd level

  • Br

    3.02 x 3.38 ft 2nd level

  • Bathroom

    false 2nd level

  • Rec

    9.42 x 7.57 ft Bsmt level

    Fireplace

  • Workshop

    4.11 x 4.24 ft Bsmt level

  • Other

    3.2 x 2.39 ft Bsmt level

  • Other

    6.43 x 2.16 ft Bsmt level

  • Utility

    5.31 x 4.14 ft Bsmt level

Thinking of Selling?

Find Out Your Home’s Value in Today’s Market!

No Email or Signup is required to view your home estimate.

estimate your home value

Contact Manoj Kukreja

Sales Representative,
Century 21 People’s Choice Realty Inc.,
Brokerage
(647) 576 - 2100

Manoj profile avatar

Mortgage Calculator

This data is for informational purposes only.

Mortgage Payment per month

Principal Amount

Interest

Total Payable

Amortization

Amortization

Closing Cost Calculator

This data is for informational purposes only.

Closing Cost Total for this property

Total Cash flow for purchasing this property

Down Payment(%)*
Additional information

Provincial Land Transfer Tax

Ontario Land Transfer Tax Rebate

Toronto Land Transfer Tax

Toronto Land Transfer Tax Rebate

PST on CMHC Insurance Premium

Lawyer Fees

$2,825

Government Registration Fee's

$164

Title Insurance

Closing Cost Total

Total Cash flow for purchasing this property

Provincial Land Transfer Tax

Ontario Land Transfer Tax Rebate

Toronto Land Transfer Tax

Toronto Land Transfer Tax Rebate

PST on CMHC Insurance Premium

Lawyer Fees

$2,825

Government Registarion Fee's

$164

Title Insurance

Down Payment(%)*

* A down payment of less than 20% is permitted only for first-time home buyers purchasing their principal residence. The minimum down payment required is 5% for the portion of the purchase price up to $500,000, and 10% for the portion between $500,000 and $1,500,000. For properties priced over $1,500,000, a minimum down payment of 20% is required.

Thinking of Selling?

Find Out Your Home’s Value in Today’s Market!

No Email or Signup is required to view your home estimate.

estimate your home value

Contact Manoj Kukreja

Sales Representative, Century 21 People’s Choice Realty Inc., Brokerage
(647) 576 - 2100

Manoj profile avatar

Recent Sold Listings in North Easthope, Perth East

Popular Cities